


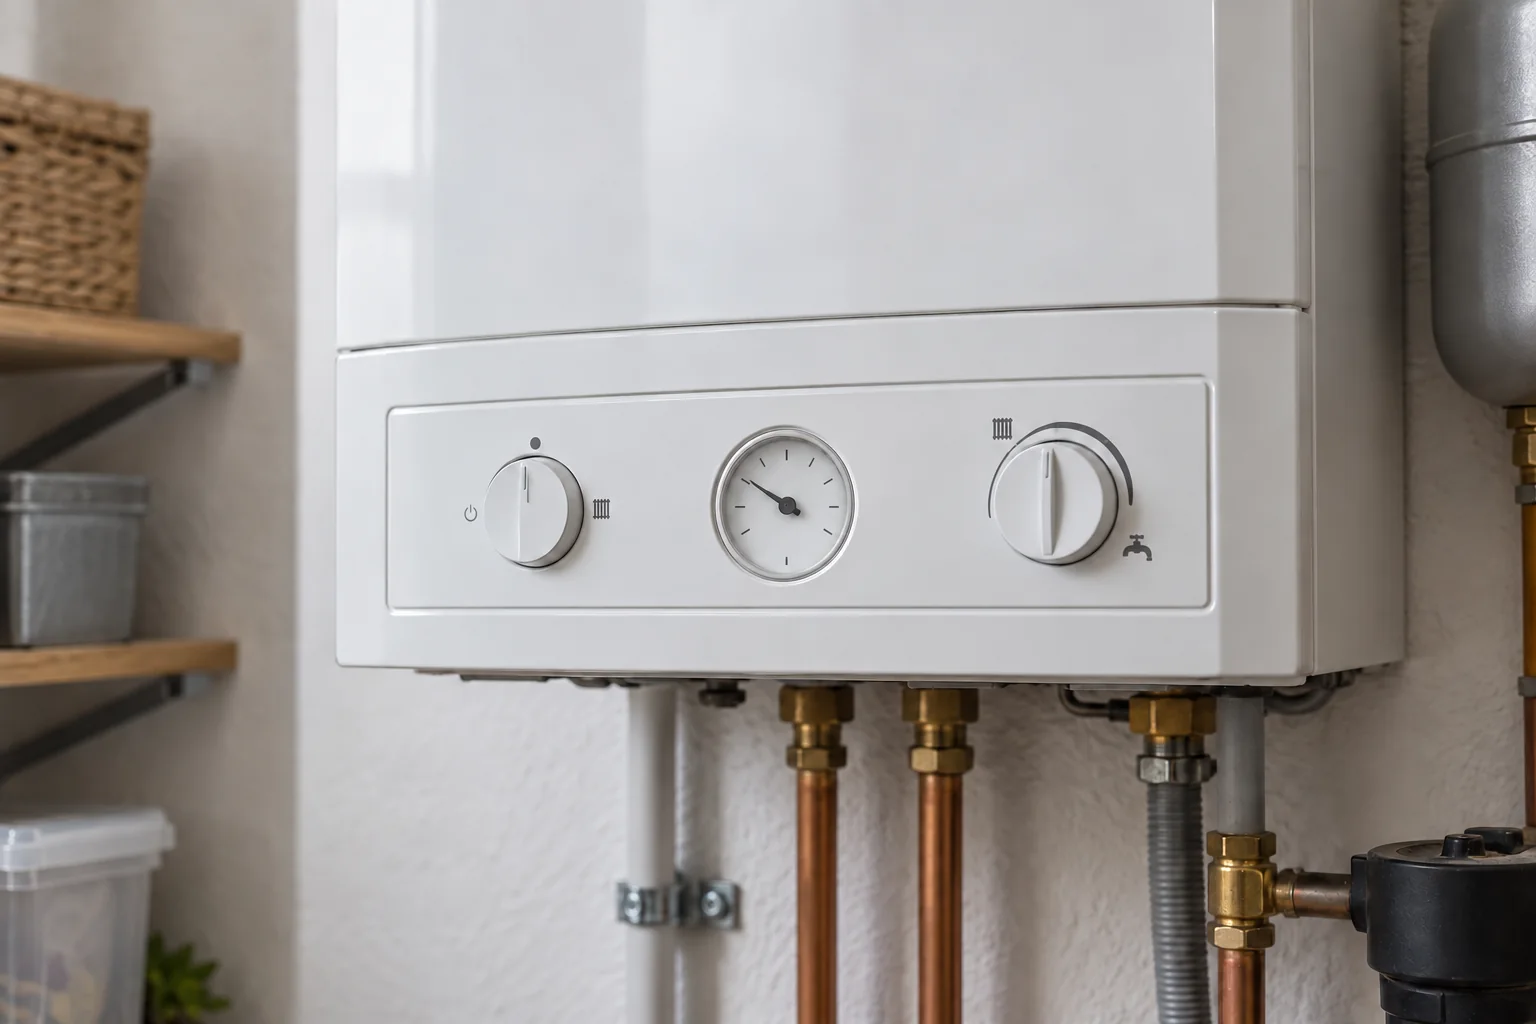
Why is the exterior size of the catalog not enough?
The measurements published in a product sheet describe the body of the appliance. They do not include the entire working space nor do they prove that the connections match those of the previous equipment.
Therefore, when comparing condensing boilersIt is requested that the model be evaluated with its mounting configuration. A difference of a few centimeters in depth does not allow for a decision, on its own, regarding whether the cabinet needs to be changed.
The 5 fittings that condition the replacement in a cabinet
Usable opening and actual door opening
The available space must be measured from the inside of the furniture, discounting hinges, reinforcement strips, sockets, shut-off valves, or exposed pipes that reduce the passage. Additionally, the door or the fold-down front of the cabinet must be able to open completely in its working position without hitting adjacent walls, countertops, extractor hoods, or neighboring appliances.
Maintenance clearances and panel removal
Maintenance should be able to be carried out following the equipment documentation. The RITE, article 26Refer to the User and Maintenance Manual. To know the clearances of the chosen appliance, consult its installation manual and its specific configuration.
Requirements vary significantly between manufacturers and ranges, so they cannot be extrapolated.
- The Vaillant ecoTEC pure manual, edition 0020231732_02distinguish front, side space, and height according to the duct. Its dimensions correspond to the models and configurations identified in that document.
- The Thelia Condens/Semia Condens manual, edition 0020199140_06Differentiate the cabinet separation from the space needed to remove a side panel. Its measurements should not be transferred to another range.
Air intake and flue gas exhaust duct
The adapter and the duct take up space in addition to the casing. The referenced manual from Vaillant associates that configuration with the compatible air and flue system; keeping the furniture does not prove that the existing outlet is reusable.
The outlet must also be assessed according to the installation and applicable regulatory conditions. The fact that the previous appliance vented to a facade does not guarantee that the new one can do the same. The budget must explain which duct is preserved or adapted.
4. Position of hydraulic and gas connections
The water, heating, and gas connections may occupy different positions in the new model. The installation proposal must consider the adaptations and access to the valves, without assuming that it is sufficient to simply place another unit on the same template.
Condensate and drainage route
Condensation requires proper water drainage. The two referenced manuals include material and connection conditions: a nearby drainage outlet does not, by itself, certify that the intended route is valid. If the cabinet does not allow passage, that work must be considered in the assessment.
Pre-check table (without manipulating the equipment)
| Element to observe | What can you measure or photograph without disassembling anything? | What should the installer validate with the manual? |
|---|---|---|
| Interior of the cabinet and door | Internal free width, height, and depth; full swing of the open door. | If the chassis and the front fit while maintaining the minimum ventilation and service dimensions. |
| Sides and work front | Distance from the sides of the current boiler to the furniture or wall panels. | If the specific model scheme (e.g., removing a side panel) is feasible without forcing panels. |
| Top and flue outlet | Height between the boiler ceiling and the upper edge of the furniture; photo of the current pipe. | Necessary dimension for the elbow/duct approved and regulatory compliance according to RITE. |
| Bottom of the furniture and connections | General photo of the lower keys and distance to the shelf or base of the cabinet. | Access to shut-off valves, clearance for fittings, and compatibility of the hydraulic template. |
| Nearby drain | Location of the sink siphon or nearest drain outlet to the cabinet. | Feasibility of the route and connection conditions required by the model. |
What information should be gathered before requesting a technical assessment?
Prepare the device reference and these images or measurements only if you can obtain them from a safe position. Do not open the casing, remove connections, or manipulate the equipment.
- Legible photograph of the nameplate of the installed boiler or its exact designation.
- Useful interior dimensions of the cabinet (height, width, and depth free up to the closed door) and of any existing cutouts in the upper and lower shelves.
- A front photograph with the cabinet door open showing the upper part (flue pipe) and the lower part (pipes and distance to the sink or drain).
For inquiries about replacement with installation, you can contact the boiler services in Alameda de Osuna and HortalezaWe only install boilers purchased from Uniclima; any adaptations to the furniture and installation must be described in the quote when necessary.
Frequently Asked Questions
No. It serves to prepare the consultation, but it does not confirm the status of hidden connections, the compatibility of the duct, or the workspace required by the equipment. The proposal must address those checks before installation.
Do not disassemble it just to send information. Provide the accessible measurements and a photo with the door open from a safe position. If any part needs to be adapted or removed, it should be assessed as part of the work.
Yes, checking the scope of both: appliance, connections, flue, drainage, and furniture adaptation. The price of the isolated boiler does not allow for a comparison of those two installations.